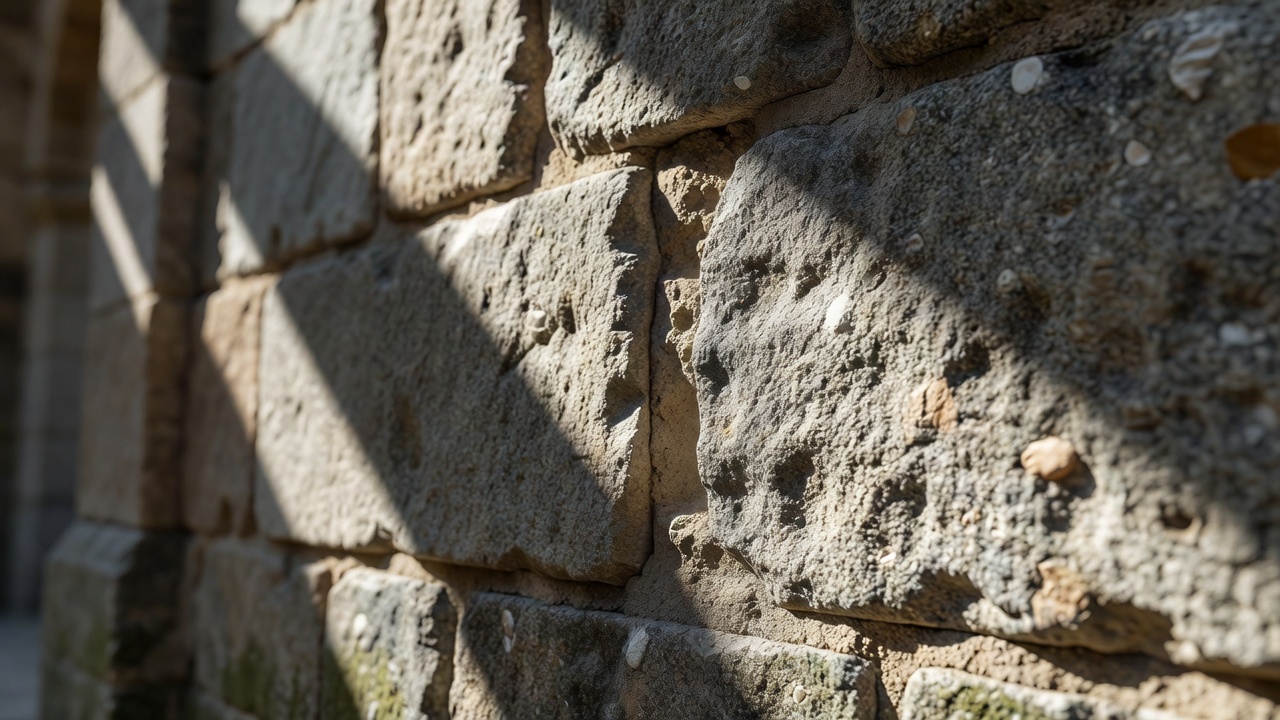
01 — Start where two pieces meet
A joint is a small interruption with a large visual effect. Stand close enough to distinguish the material from the gap around it, while remaining on a safe public route. Is the joint flush, recessed or projecting? Does it repeat evenly? Does its colour blend with the face of the wall? These are useful observations because they describe something visible without guessing how the entire building was engineered.
Brickwork offers an accessible starting point. In a stretcher bond, the long faces of bricks form overlapping courses. Other bonds introduce short ends, called headers, into the pattern. Look for how the arrangement changes at a corner or above an opening. A repair may interrupt the colour long before it interrupts the geometry. Photograph both, and resist treating every irregularity as a defect: some variations belong to the original design or to later practical adaptation.
At the Barbican in London, textured concrete encourages a different kind of attention. Light catches projecting aggregate while recesses remain dark. The surface reads differently from a smooth, cast panel nearby. Move a few steps sideways and notice how much of that apparent depth belongs to illumination rather than to a change in the wall itself.
02 — Ask what a screen lets through
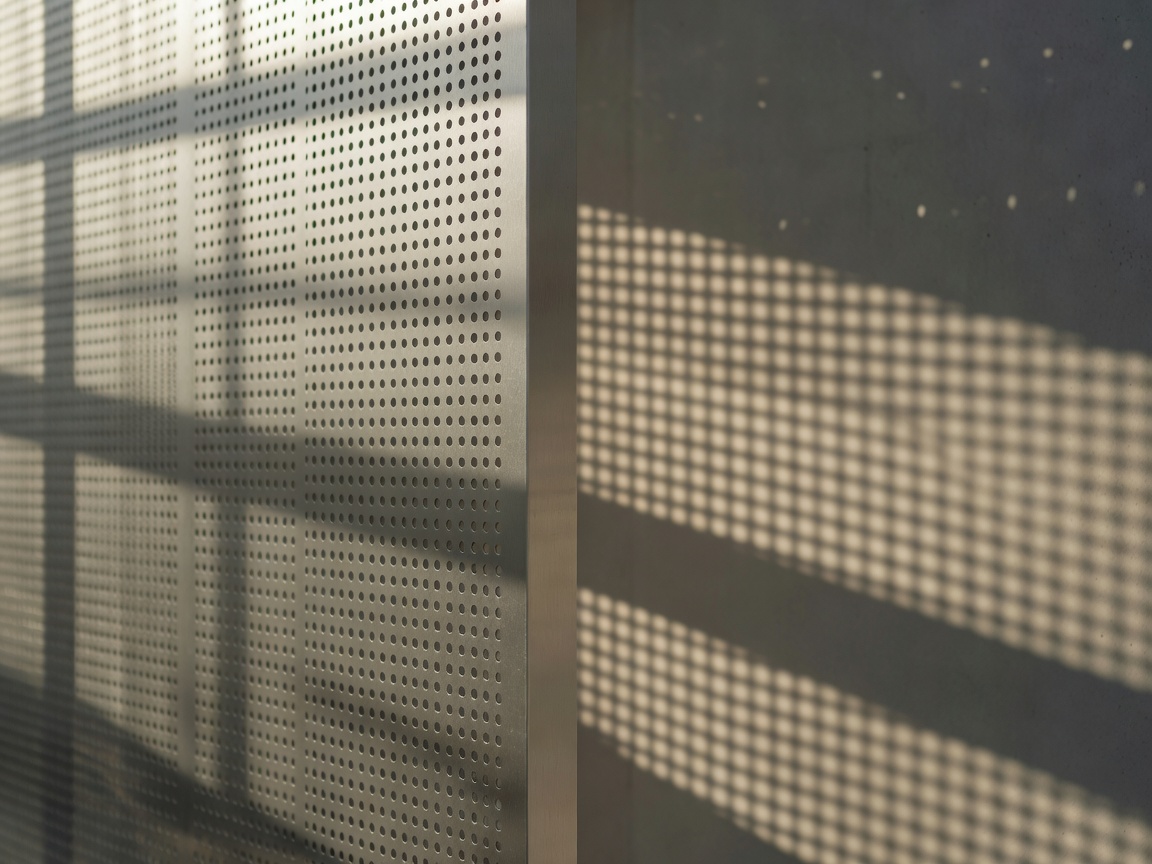
A brise-soleil is an architectural sun-shading element. It may take the form of fins, blades or a more continuous screen. In a photograph, however, its immediate gift is a relationship between solid and void. A dark opening can become a repeated mark; a slight change in viewpoint can reveal the room or secondary skin behind it. Do not assume that an attractive pattern proves how well a screen controls heat or glare.
The Institut du Monde Arabe in Paris, associated with Jean Nouvel and his collaborators, is a useful reference for studying geometric façade apertures. The Al Bahr Towers in Abu Dhabi offer another reference for responsive shading. These are not interchangeable systems, and their operation cannot be diagnosed from a single exterior image. What you can compare is the visible size of an opening, the depth of the assembly and the repetition across an elevation.
03 — Let a window explain thickness
A reveal is the surface running between the face of a wall and the window or door set into it. A deep reveal can turn a modest opening into a strong graphic shape. A shallow one may allow the glazing to read almost as part of the wall plane. Look at the sill, the side faces and the underside of the opening separately. Each catches light differently.
In Louis Kahn’s Salk Institute in La Jolla, material relationships and carefully framed openings reward this kind of measured observation. At Carlo Scarpa’s Brion Memorial in San Vito d’Altivole, edges, steps and meeting points invite an even slower reading. Check visitor access and photography rules before planning a study; neither architectural significance nor an open entrance removes the need to respect a site’s conditions.
04 — Make a three-frame record
Choose a single accessible façade and make three photographs. First, show enough of the building to explain where the detail belongs. Second, isolate the repeated unit: one bay, one screen panel or a short run of brickwork. Third, move closer to the junction that caught your eye. Keep a note of the direction of light and the position from which you worked.
Review the sequence as evidence, not as a competition between attractive pictures. Can someone locate the close detail within the wider frame? Does the middle photograph explain the rhythm? Has shallow focus hidden something essential? A small aperture is not automatically better, and a blurred background is not automatically more thoughtful. Choose the amount of sharpness that makes the relationship understandable.
Finish with one sentence of observation and one sentence of interpretation. “The joint is darker than the stone” is an observation. “The dark line makes each panel feel separate” is an interpretation. Keeping those two voices distinct makes your photographs more useful and your architectural curiosity more honest.